
Primary on Main - Eco Friendly
Address
1010 Thinleaf Avenue, Ridgeville, SC
Price
$ 609,990
Property Attributes
- MLS#26030043
- TypeSingle Family
- Listing Status Active
- CountyDorchester
- CityRidgeville
- Area63 - Summerville-Ridgeville
- NeighborhoodPine Ridge Estates
- Zip29472
- StyleRanch
- Year Built2026
- Price$ 609,990
- Bedrooms4
- Full Bathrooms3
- Half Bathrooms0
- Sqr Footage2733
- Lot Size1.04 Acres
Data Source:
Charleston Trident MLS (CTARMLS)
Property Description
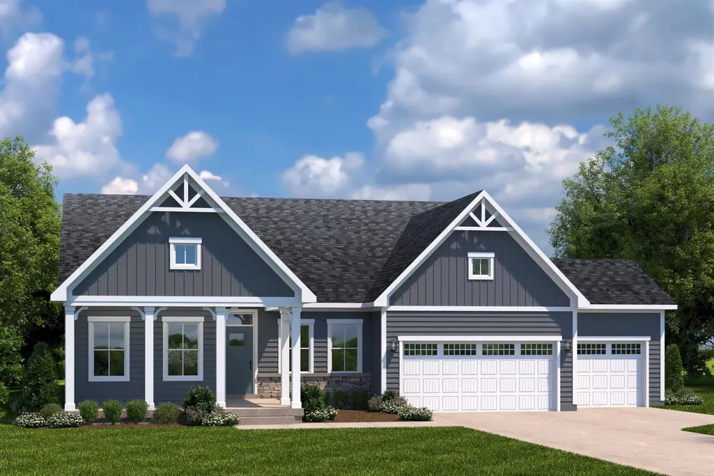
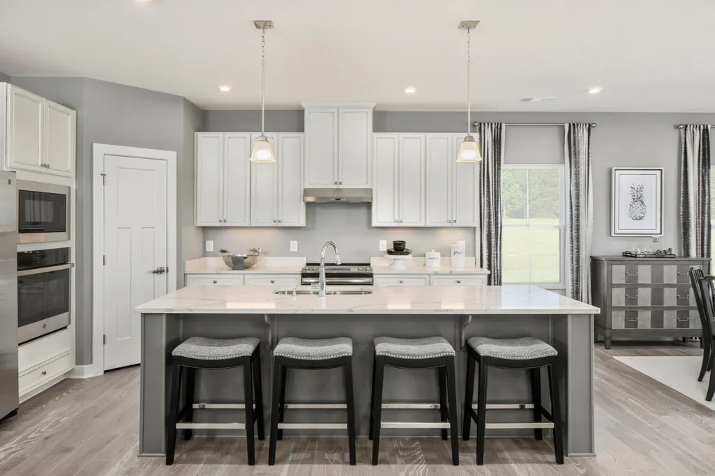
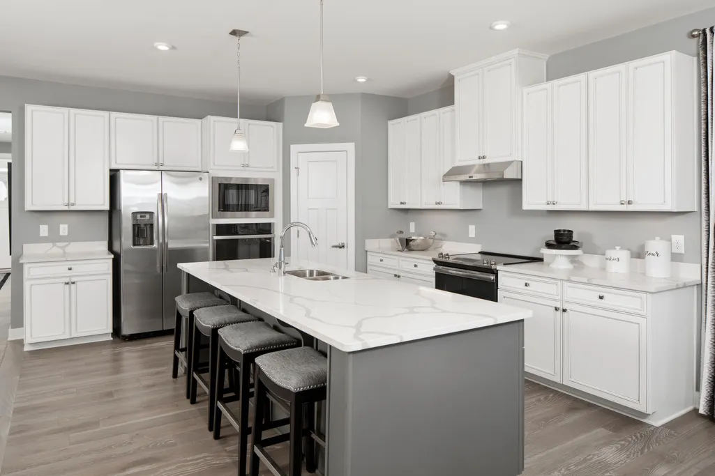
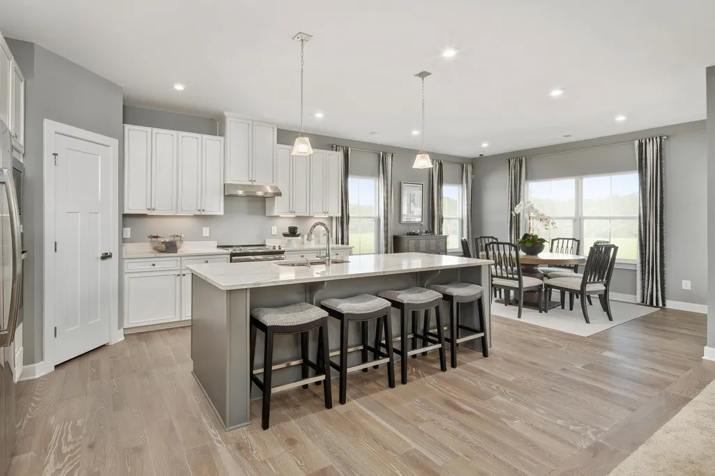
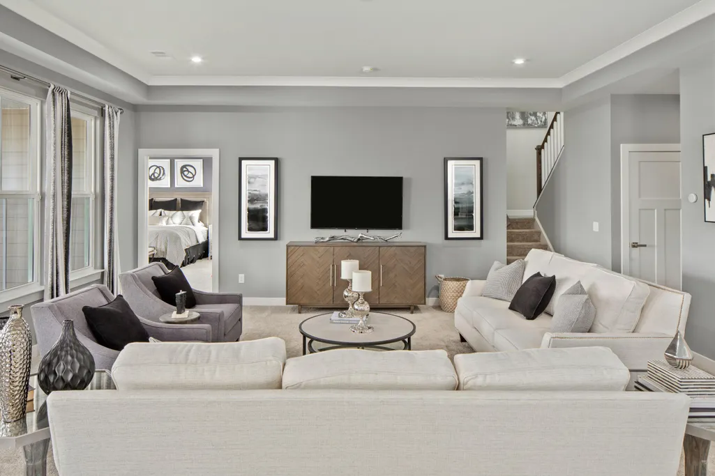
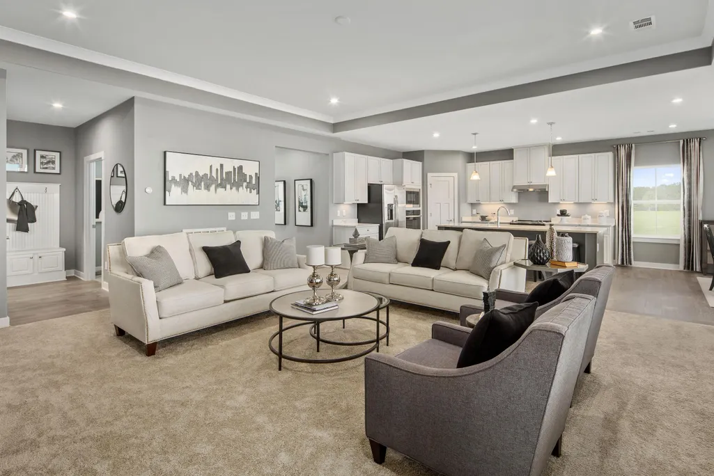
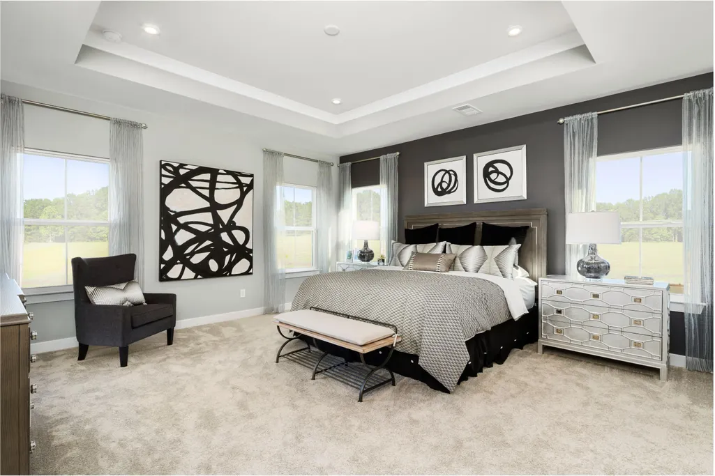
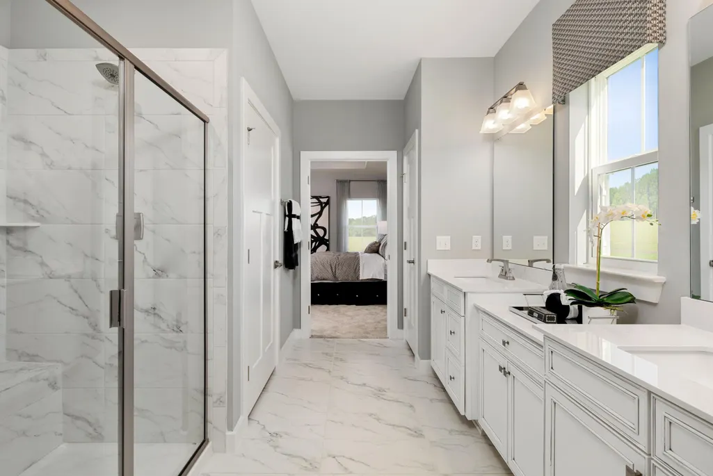
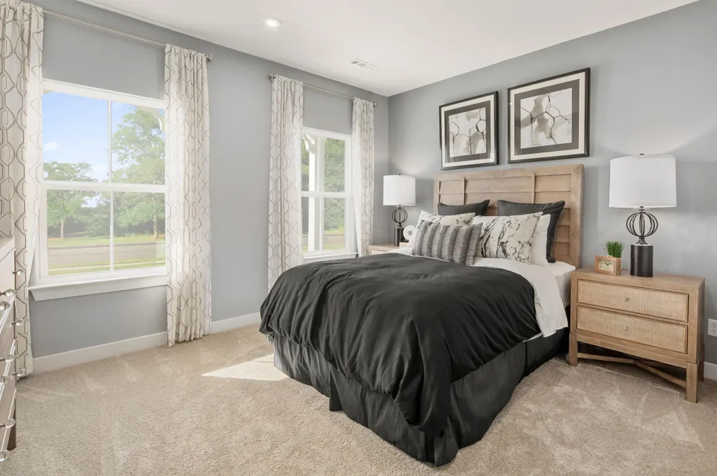
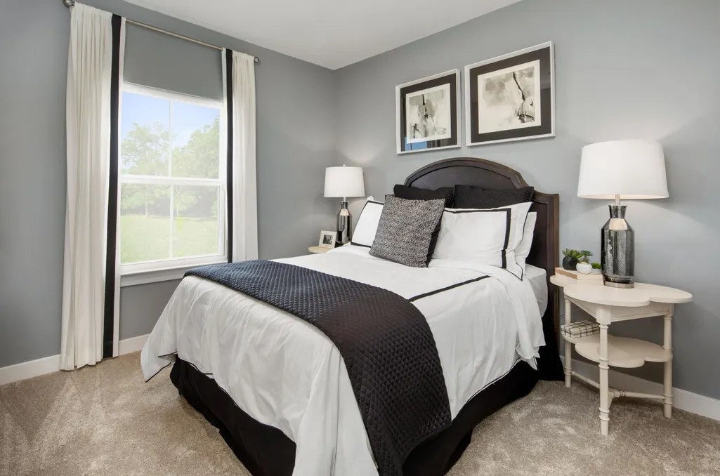
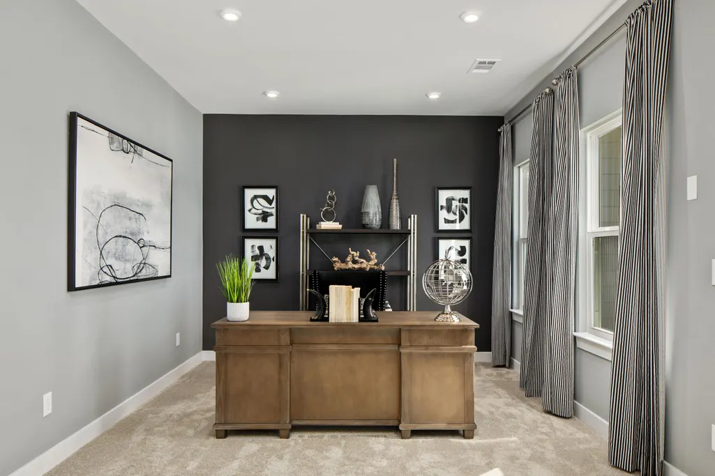
Welcome to Pine Ridge Estates by Ryan Homes! This quick move-in Savannah Two-Story is situated on a spacious 1-acre homesite and offers 4 bedrooms, 3 baths, and 2,733 sq. ft. of thoughtfully designed living space. Features include luxury vinyl plank flooring throughout the main level, a great room fireplace, and a first-floor owner's suite with dual vanities and two walk-in closets. The kitchen is appointed with Timberlake cabinetry, white quartz countertops, and a gas range. Upstairs, enjoy a versatile loft, an additional bedroom, and a full bath. Complete with a 3-car garage and rear covered porch, this home is scheduled for completion in December. Up to $15,000 in closing cost assistance available with the use of the seller's preferred lender.
| Elementary School | Middle School | High School |
|---|---|---|
| Sand Hill Elementary School | East Edisto Middle School | Summerville High School |
| Price History | |
|---|---|
| 11/5/2026 | Listed $609,990 |
General Features
| County | Dorchester |
|---|---|
| Property Type | Residential |
| Subdivision Name | Pine Ridge Estates |
| Status | Active |
| Directions | From Summerville: Take Hwy 78 (w 5th North St) Toward Ridgeville And Turn Left Onto School Street. Continue To Church Street And Follow It Into Downtown Ridgeville. Turn Right Onto S Railroad Ave, Then Left Onto S Main Street. Veer Left Onto State Rd S-18-19, Then Turn Left Onto Cummings Chapel Road. Continue To Pine Ridge And Take The Right-hand Entrance Into The Community. |
| High School | Summerville |
| City | Ridgeville |
| MLS Area | 63 - Summerville/Ridgeville |
| Lot Size Units | Acres |
| Lot Size Square Feet | 45302.4 |
| Elementary School | Sand Hill |
| Middle/Junior High School | East Edisto |
| Building Area Units | Square Feet |
| Standard Status | Active |
| Utilities | Edisto Electric |
| Sewer | Septic Tank |
| Heating | Electric |
| Cooling | Central Air |
| Roof | Architectural |
| Garage Spaces | 3 |
| Construction Materials | Cement Siding |
| Year Built | 2026 |
| Garage Y/N | true |
| Other Structures | No |
| Patio/Porch Features | Covered,Front Porch |
| Architectural Style | Ranch |
| Stories Count | 2 |
| Levels | Two |
| Property Subtype | Single Family Detached |
| Full Baths | 3 |
| Carport Y/N | false |
| Property Attached Y/N | false |
| Green Building Verification Type | HERS Index Score |
| Home Warranty Y/N | true |
| Primary Bedroom Level | Lower |
Interior Features
| Interior Amenities | Kitchen Island,Walk-In Closet(s),Loft,Pantry |
|---|---|
| Air Conditioning Y/N | true |
| Heating Y/N | true |
| Total Bedrooms | 4 |
| Fireplace Y/N | true |
| Room Type | Loft,Pantry |
| Primary Bedroom Features | Walk-In Closet(s) |
| Flooring | Carpet,Luxury Vinyl |
| Fireplace Features | Great Room,One |
| Window Features | Thermal Windows/Doors,ENERGY STAR Qualified Windows |
| Total Fireplaces | 1 |
Exterior Features
| Lot Size Area | 1.04 |
|---|---|
| Lot Size Acres | 1.04 |
| Lot Features | Wooded,1 - 2 Acres |
| Parking Features | 3 Car Garage,Garage Door Opener |
| Water Source | Well |
| Foundation Details | Slab |
| Building Area Total | 2733 |
| Covered Spaces | 3 |
| Total Parking | 3 |
Amenities
- Foreclosure
- Views
- Short Sale
- New Construction
- Adult 55+
- Lease To Own
- No HOA Fees
- Furnished
- Primary On Main
- Air Conditioning
- Seller Finance
- Green
- Fixer Upper
- Horse
- Golf
- Fireplace
- Deck
- Garage
- Basement
- Pool
Property vs Single Family Average in 29472
Price
Year Built
 The data relating to real estate for sale on this web site comes in part from the Broker Reciprocity Program of Charleston Trident Association of REALTORS® -- All information deemed reliable but not guaranteed. All properties are subject to prior sale, change or withdrawal. Neither listing broker(s) or information provider(s) shall be responsible for any typographical errors, misinformation, misprints and shall be held totally harmless. Listing(s) information is provided for consumer's personal,
